
1541 Residence Dr, Columbia, MO 65201
1541 Residence Dr, Columbia, MO 65201
The Pebble Beach | Coming Available in December
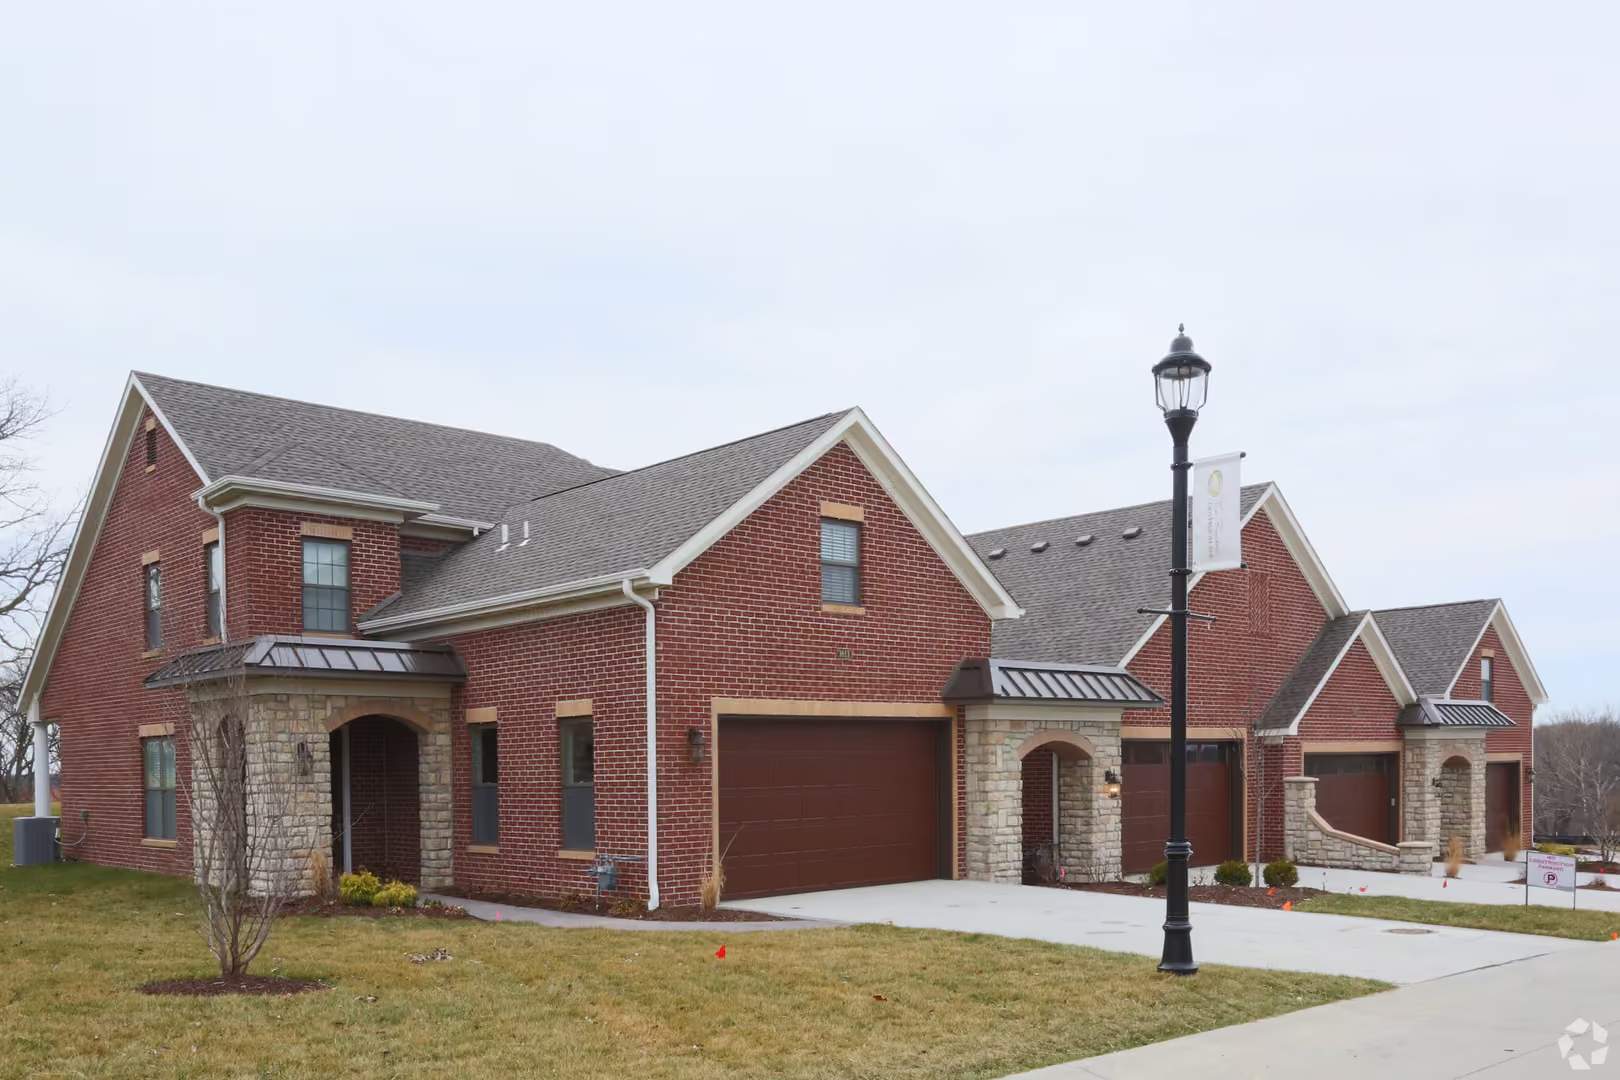
One of our most popular floor plans is coming to the market this December! The Pebble Beach offers an exceptional blend of comfort, style, and versatility in a beautiful private golf course community.
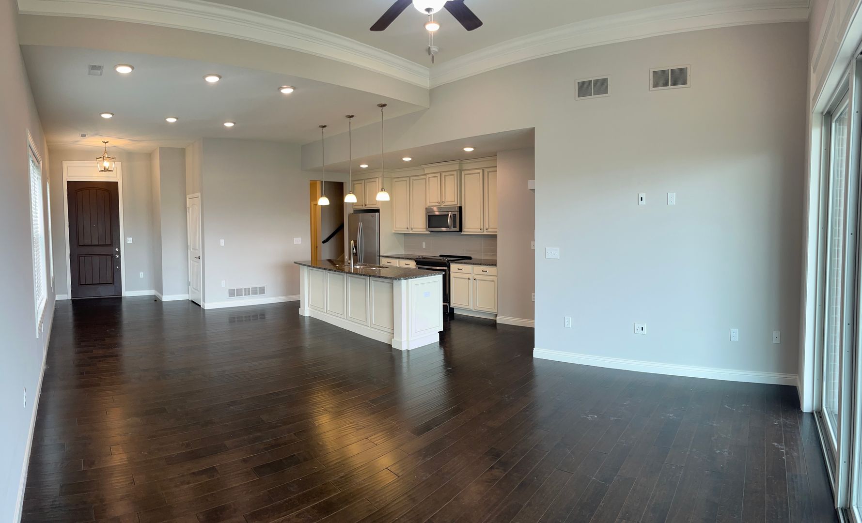
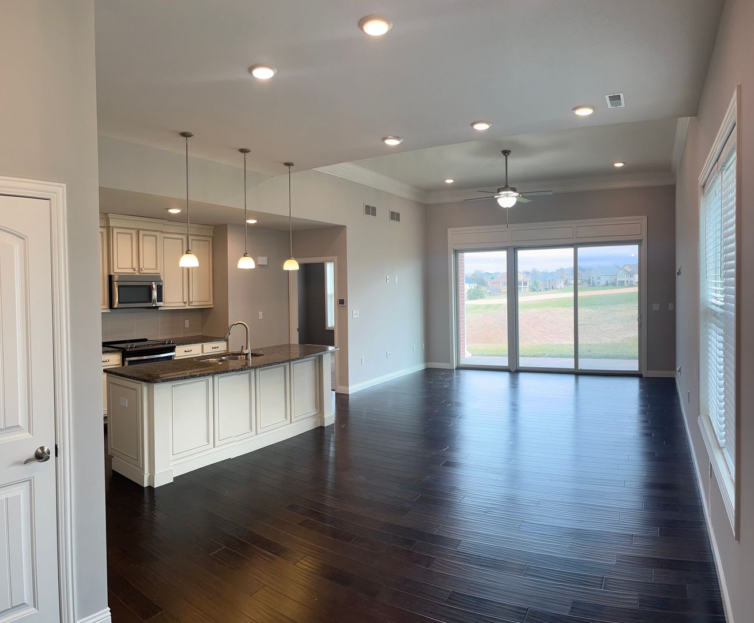
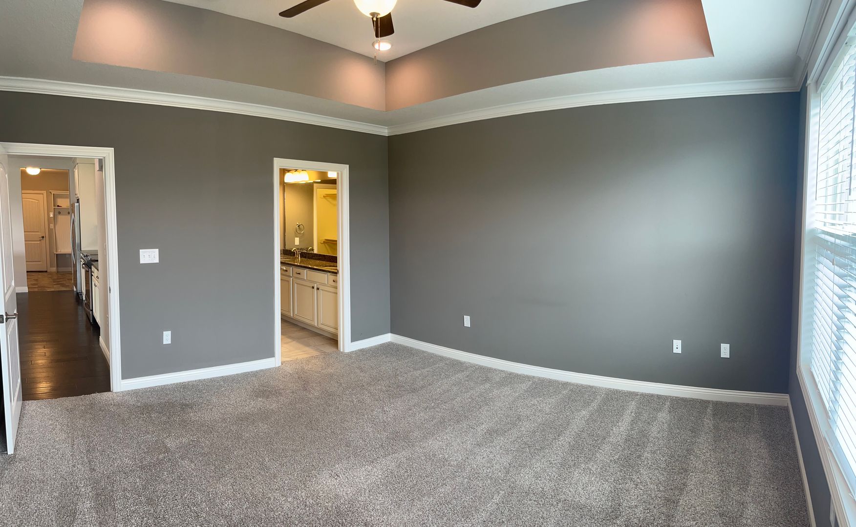
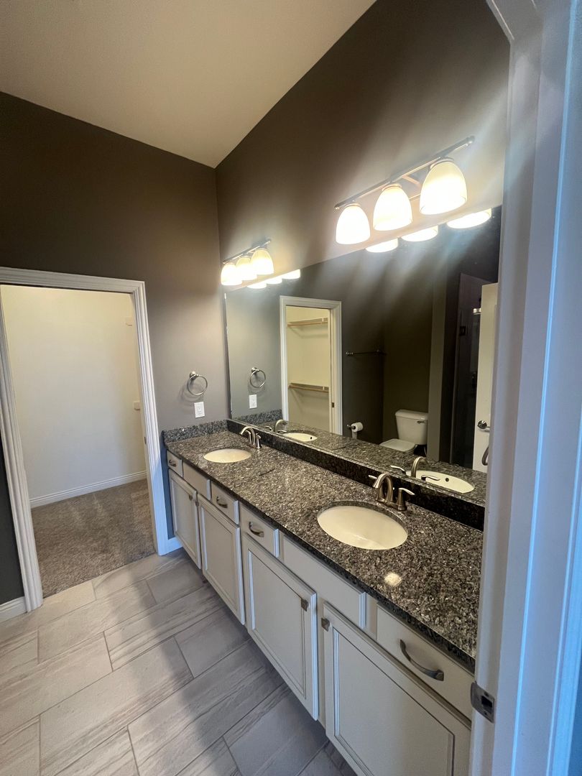
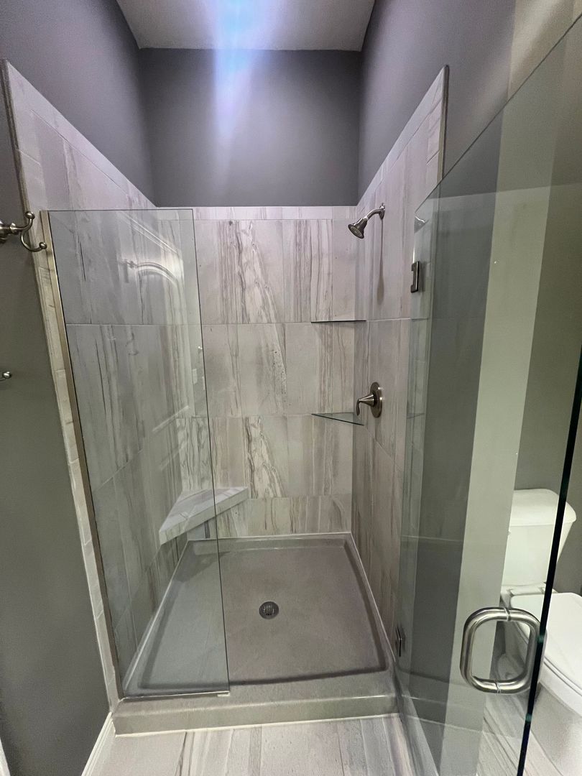
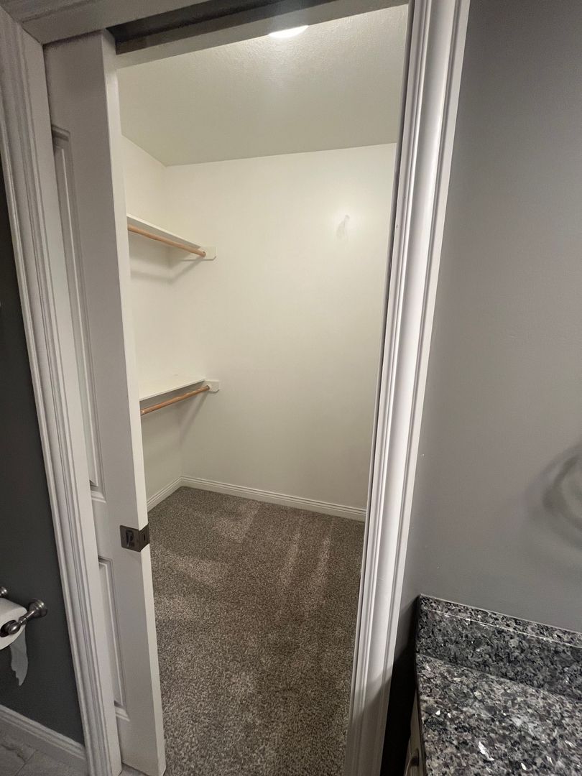
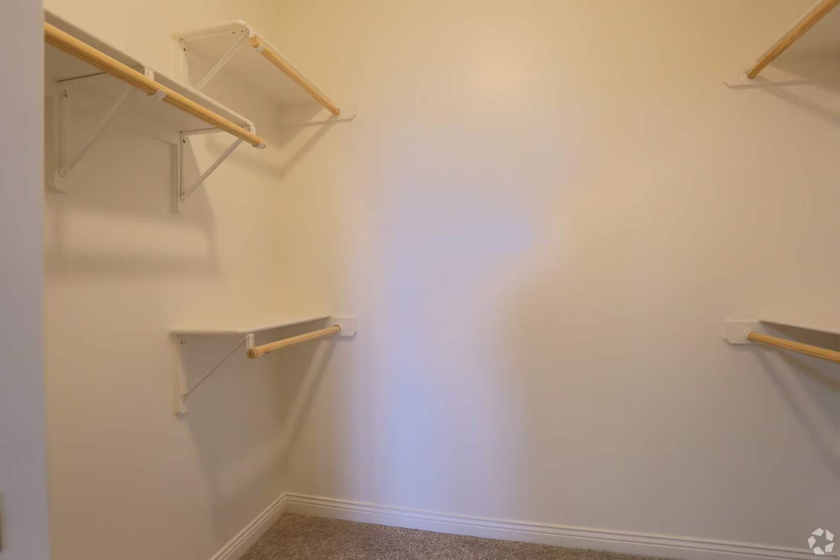
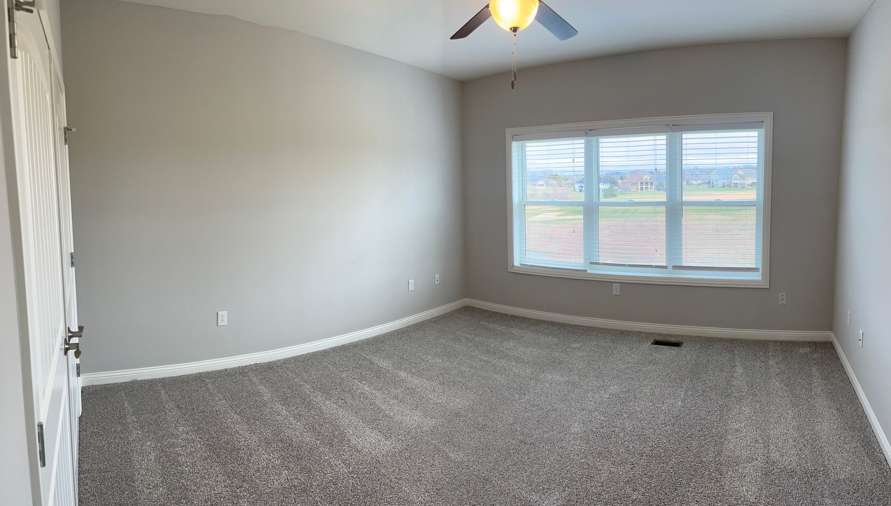
The first-floor primary suite provides a relaxing retreat with a spacious walk-in closet, double vanity, unique pocket door, and beautiful alcove ceilings. The open-concept main level is designed for both everyday living and entertaining, featuring soaring ceilings, rich hardwood floors, and an oversized patio door that fills the living space with natural light.
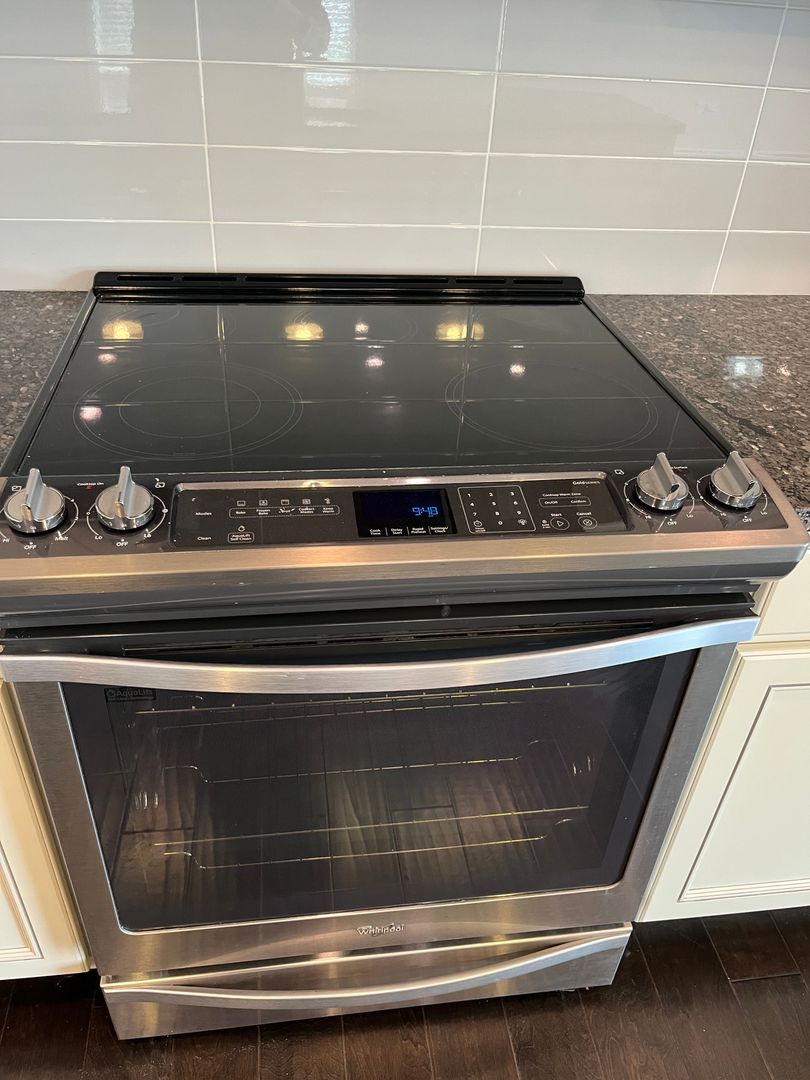
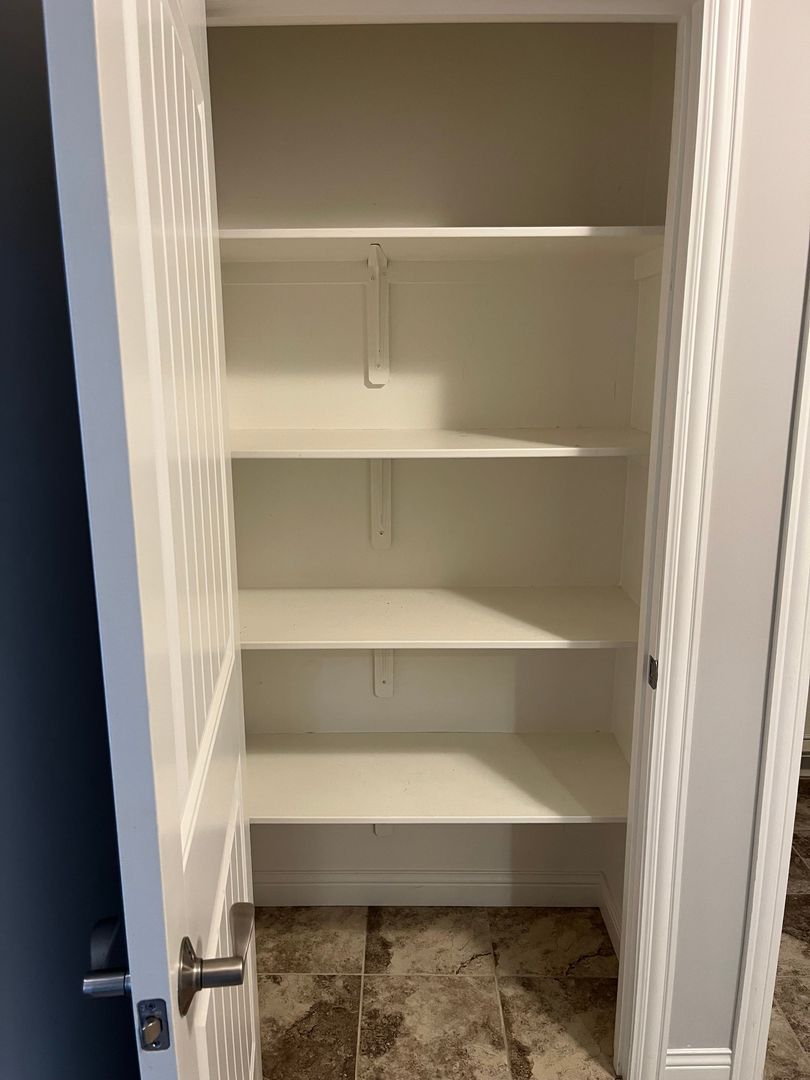
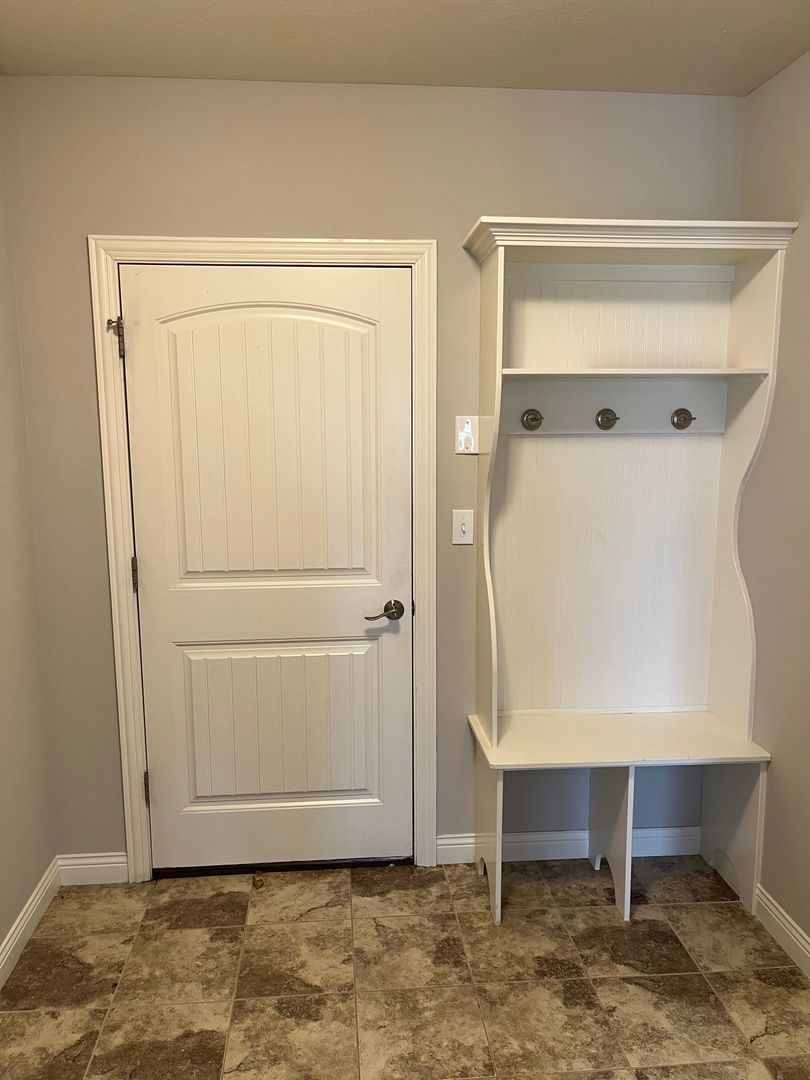
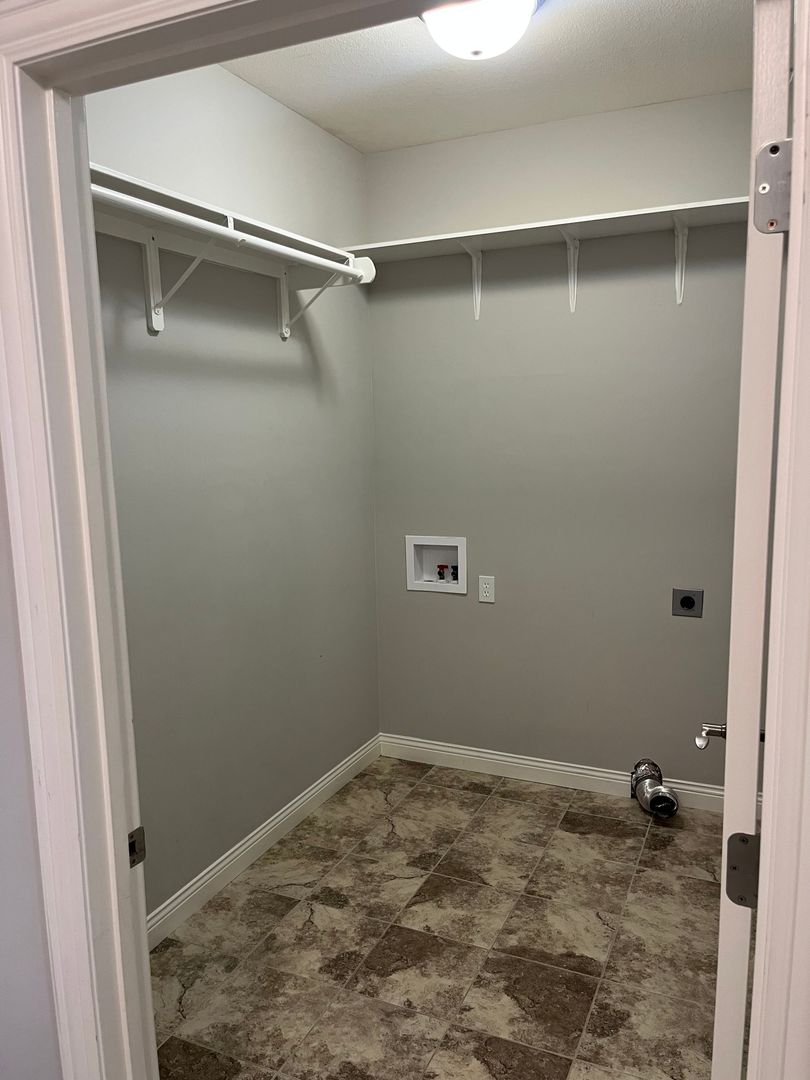
The gourmet kitchen is truly the heart of the home, complete with a large island that’s perfect for gathering with family and friends—especially during the holiday season! A spacious pantry, built-in drop zone, and huge laundry room with washer/dryer connections add the storage and functionality you need.
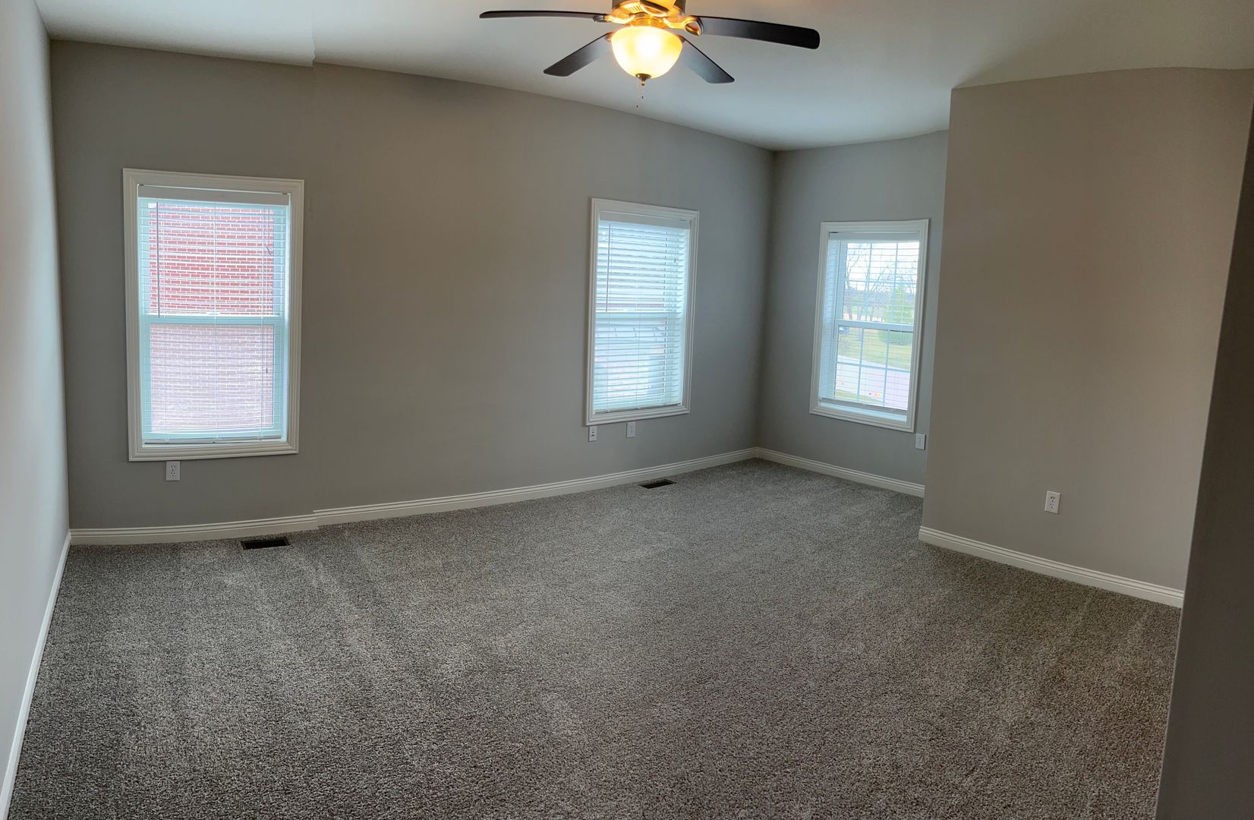
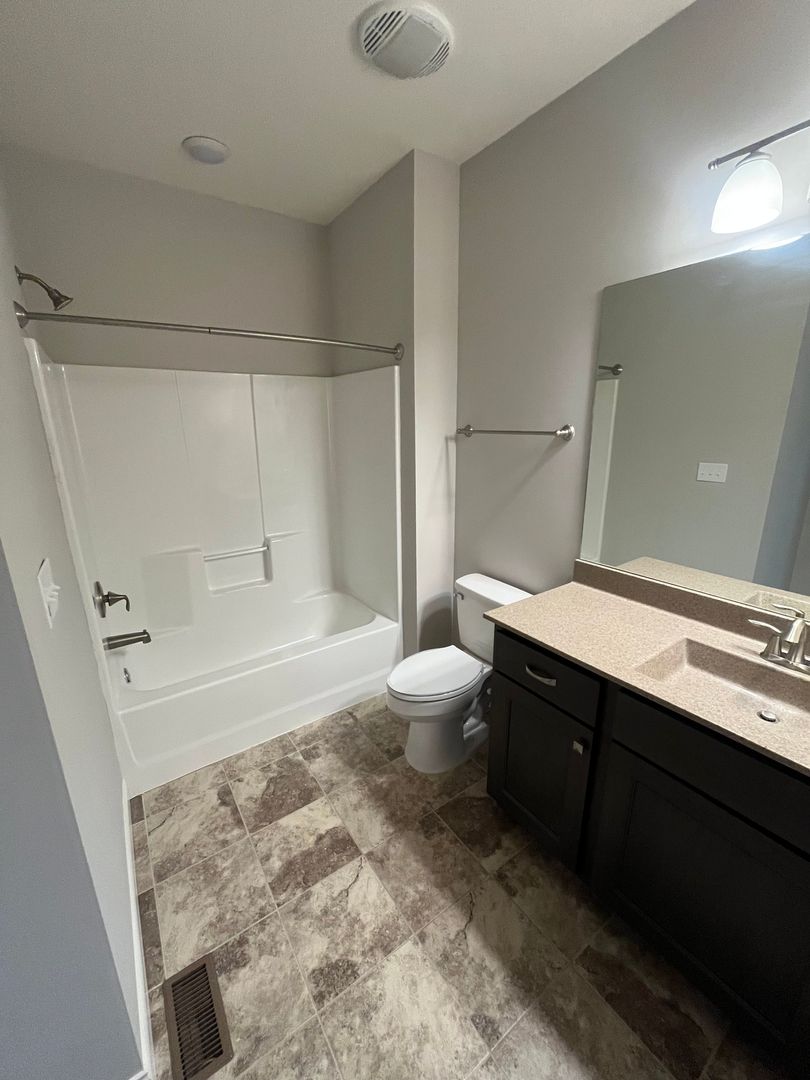
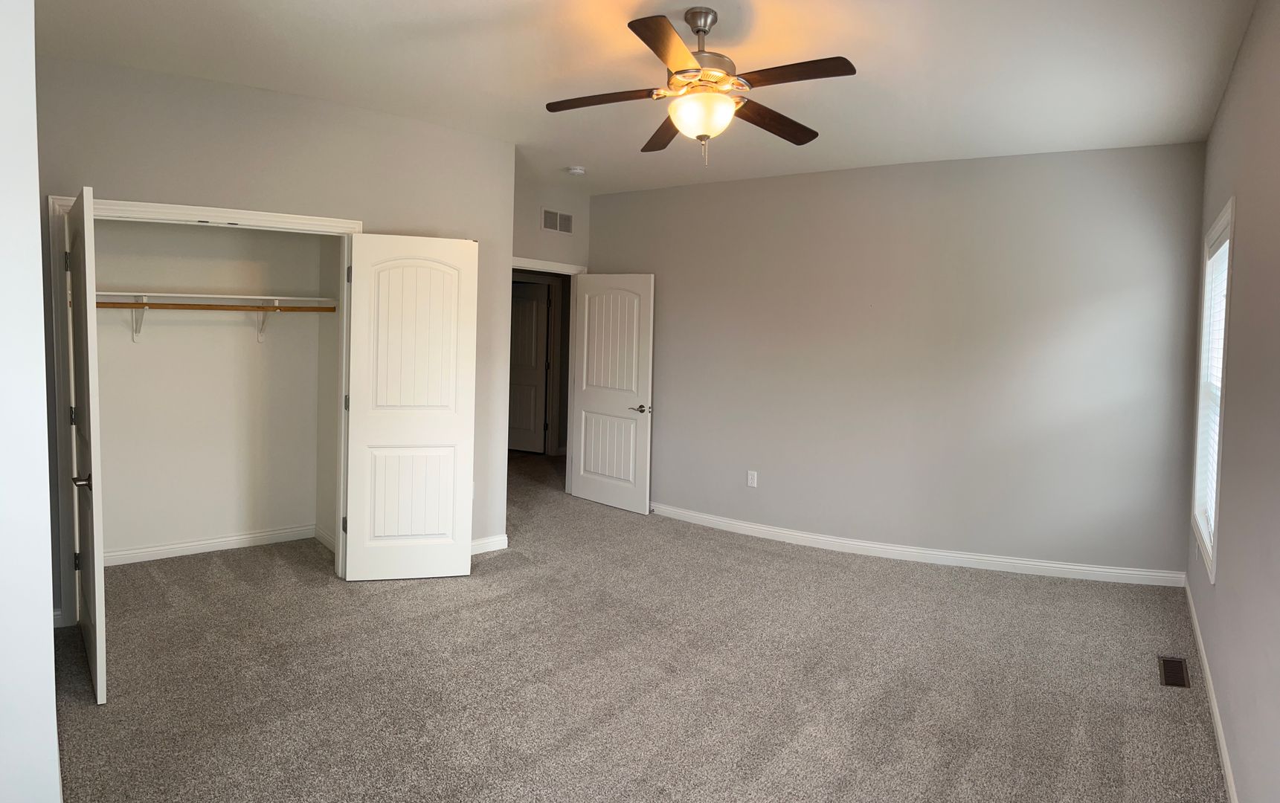
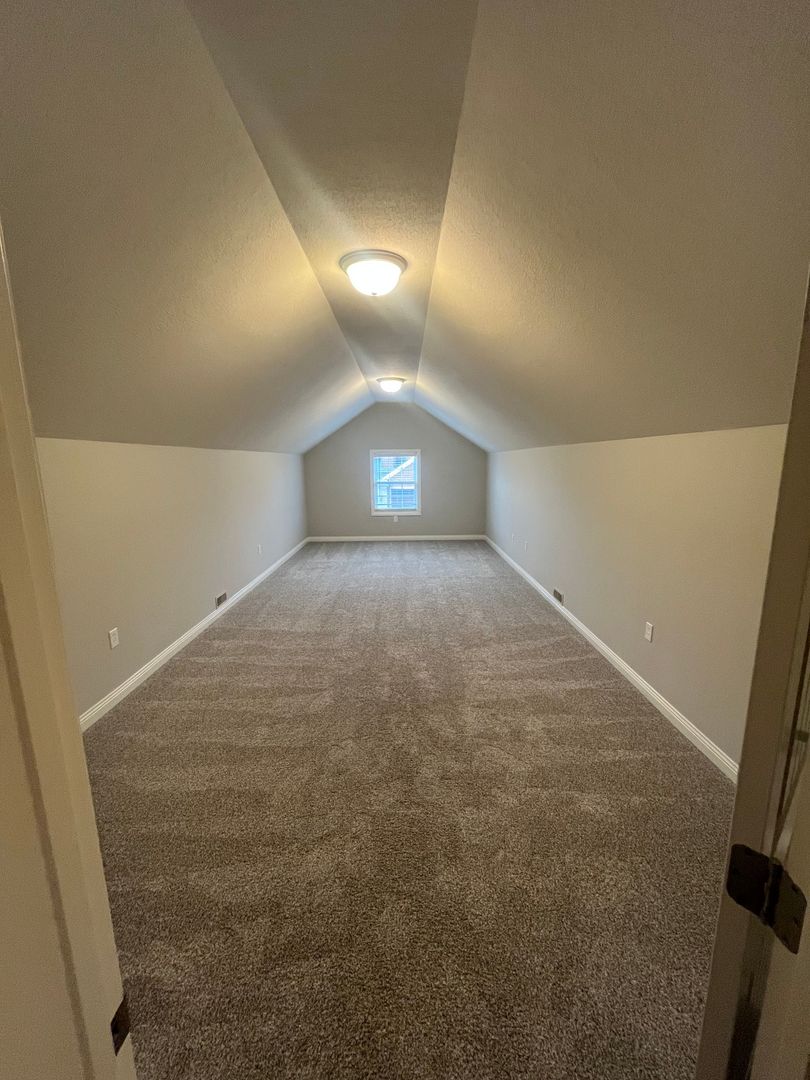
Upstairs, you’ll find two generously sized bedrooms, a full bathroom, and an expansive bonus room that can be transformed to fit your lifestyle. Create a home office, fitness room, playroom, game room, or whatever space you’ve been dreaming of.
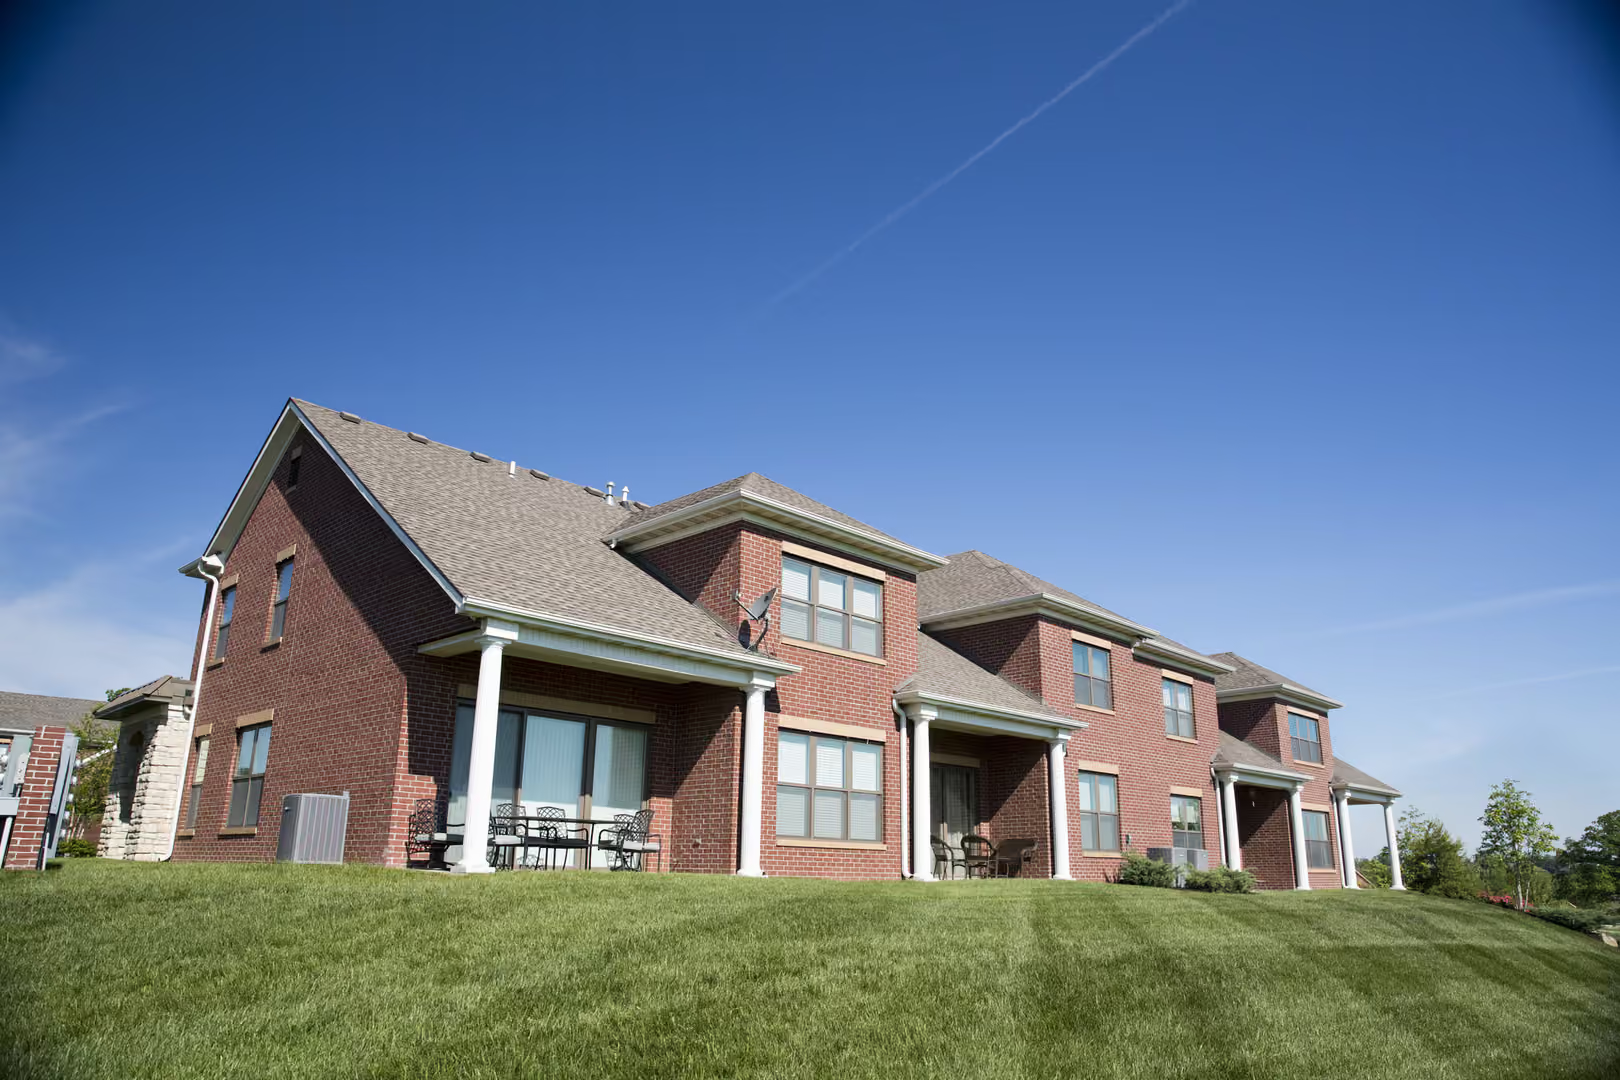
And the amenities continue outside with an attached two-car garage and all the benefits of living in a private golf course community. A social membership is included with your rent, giving you access to the community’s social amenities and events.
Plus, we're proud to be a pet-friendly community, so your four-legged family members can enjoy the lifestyle, too!
First-floor primary suite
Gourmet kitchen with large island
Open-concept living with soaring ceilings
Hardwood floors & abundant natural light
Huge bonus room
Large laundry room
Built-in drop zone & pantry
Attached 2-car garage
Private golf course community
Social membership included with rent
Pet friendly- restrictions and fees may apply
Coming Available December — Don't miss your opportunity to call the Pebble Beach home!
*Photos shown may be of the actual unit available or a similar home with a comparable floorplan and finishes. Features, layout orientation and minor details vary by unit. Pricing and availability are subject to change. Please contact our office for the most current information*
The first-floor primary suite provides a relaxing retreat with a spacious walk-in closet, double vanity, unique pocket door, and beautiful alcove ceilings. The open-concept main level is designed for both everyday living and entertaining, featuring soaring ceilings, rich hardwood floors, and an oversized patio door that fills the living space with natural light.
The gourmet kitchen is truly the heart of the home, complete with a large island that’s perfect for gathering with family and friends—especially during the holiday season! A spacious pantry, built-in drop zone, and huge laundry room with washer/dryer connections add the storage and functionality you need.
Upstairs, you’ll find two generously sized bedrooms, a full bathroom, and an expansive bonus room that can be transformed to fit your lifestyle. Create a home office, fitness room, playroom, game room, or whatever space you’ve been dreaming of.
And the amenities continue outside with an attached two-car garage and all the benefits of living in a private golf course community. A social membership is included with your rent, giving you access to the community’s social amenities and events.
Plus, we're proud to be a pet-friendly community, so your four-legged family members can enjoy the lifestyle, too!
First-floor primary suite
Gourmet kitchen with large island
Open-concept living with soaring ceilings
Hardwood floors & abundant natural light
Huge bonus room
Large laundry room
Built-in drop zone & pantry
Attached 2-car garage
Private golf course community
Social membership included with rent
Pet friendly- restrictions and fees may apply
Coming Available December — Don't miss your opportunity to call the Pebble Beach home!
*Photos shown may be of the actual unit available or a similar home with a comparable floorplan and finishes. Features, layout orientation and minor details vary by unit. Pricing and availability are subject to change. Please contact our office for the most current information*
Contact us: